
(717) 360-5184

Pennsylvania & Maryland Homes for Sale

Real Estate Agent Jessica Okronley

Jessica Okronley

(717) 360-5184
West York

2605 Arcola Avenue, Silver Spring, MD 20902

$3,400.00 / Monthly
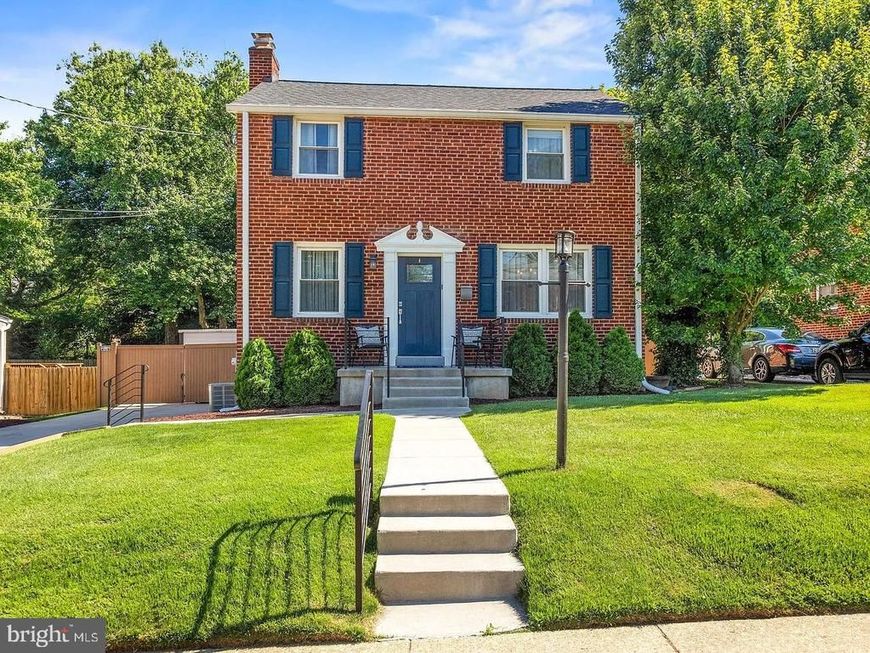
  • 2605 Arcola Avenue, Silver Spring, MD 20902 Main Photo

30 Total Photos [Click to View All]

New to the Market
BEDS4 BATHS2 full 1 partial SQUARE FEET1,955 MLS#MDMC2243980
STATUSACTIVE PROPERTY TYPERental - Single Family SUBDIVISIONWHEATON HILLS SCHOOLMONTGOMERY COUNTY PUBLIC SCHOOLS
Call / Map Listing / Print / Share / Email

Property Description

Beautifully renovated 4-bedroom, 2.5-bath Colonial in sought-after Wheaton Hills offering a thoughtful blend of classic character, modern finishes, and everyday convenience. The open-concept main level features abundant natural light, a working fireplace, and a well-appointed eat-in kitchen with quartz countertops, island, and breakfast bar seating. A main-level addition offers a spacious primary bedroom with en suite bath, while the finished lower level provides flexible living space with a half bath. Exterior features include off-street parking for multiple vehicles, a fully fenced backyard, patio, and storage shed. Ideally located near Metro, Wheaton Regional Park, the new library and recreation center, restaurants, shops, and more. Lease includes ongoing lawn maintenance and one housekeeper visit per month. Pets considered on a case-by-case basis. $60 application fee per adult applicant.

2605 Arcola Avenue | MLS# MDMC2243980

This property located at 2605 Arcola Avenue, Silver Spring, MD 20902 is currently listed for rent with an asking price of $3,400 / Monthly. Arcola Avenue is located within the MONTGOMERY COUNTY PUBLIC SCHOOLS school district. Search Silver Spring real estate on jessicaokronley.homesale.com today.

Property Features

Property Type: Rental - Single Family
Basement: Yes
Basement: Fully Finished
Cooling: Central A/C
Fireplaces: 1
Fuel Type: Natural Gas
Heating: Forced Air
Home Style: Colonial
Lot Size: 0.15 Acres
Stories: 3.0
Year Built: 1949

Feature Descriptions

Additional Structures: Above Grade, Below Grade
Appliances: Washer/Dryer Hookups Only
Exterior: Brick
Exterior: Extensive Hardscape, Bump-outs
Flooring: Hardwood
Interior: Dining Area, Wood Floors
Lot Dimensions: 0.15 Acre(S)
Parking Features: Driveway, Off Street, Concrete Driveway
Pet Restrictions: Case by Case Basis
Rent Includes: Taxes, Lawn Service, Maid Service
Sewer: Public Sewer
SQFT Above Finished: 1510
SQFT Below Finished: 445
SQFT Total Finished: 1955
Structure Type: Detached
Utilities: Natural Gas Available
Water: Public

Local Schools

High School: ALBERT EINSTEIN
Middle School: NEWPORT MILL
Elementary School: HIGHLAND
School District: MONTGOMERY COUNTY PUBLIC SCHOOLS

Listed By / Shown By

Listed By

Agency Name: EXIT First Realty
Agency Phone: 3013528100

IDX logo

Disclaimer: All information deemed reliable but not guaranteed. All properties are subject to prior sale, change or withdrawal. Neither listing broker(s) or information provider(s) shall be responsible for any typographical errors, misinformation, misprints and shall be held totally harmless. Listing(s) information is provided for consumers personal, non-commercial use and may not be used for any purpose other than to identify prospective properties consumers may be interested in purchasing. Information on this site was last updated 07/09/2026. The listing information on this page last changed on 07/09/2026. The data relating to real estate for sale on this website comes in part from the Internet Data Exchange program of Delta Media Group MLS (last updated Thu 07/09/2026 12:00:05 AM EST) or Bright MLS (last updated Wed 07/08/2026 11:49:53 PM EST). Real estate listings held by brokerage firms other than Berkshire Hathaway HomeServices Homesale Realty may be marked with the Internet Data Exchange logo and detailed information about those properties will include the name of the listing broker(s) when required by the MLS. All rights reserved.
Privacy Policy / DMCA Notice / ADA Accessibility
Federal Housing Equal Opportunity Realtor
Corporate Office - 215 S Centerville Rd. Lancaster, PA 17603
James J Hafer - West Virginia Broker of Record

©2026 BHH Affiliates, LLC. An independently owned and operated franchisee of BHH Affiliates, LLC. Berkshire Hathaway HomeServices and the Berkshire Hathaway HomeServices symbol are registered service marks of Columbia Insurance Company, a Berkshire Hathaway affiliate. Equal Housing Opportunity.


Agent License Information: 
Licensed in Pennsylvania
Jessica Okronley 

1680 Kenneth Road, York, PA 17408
717-757-7811