
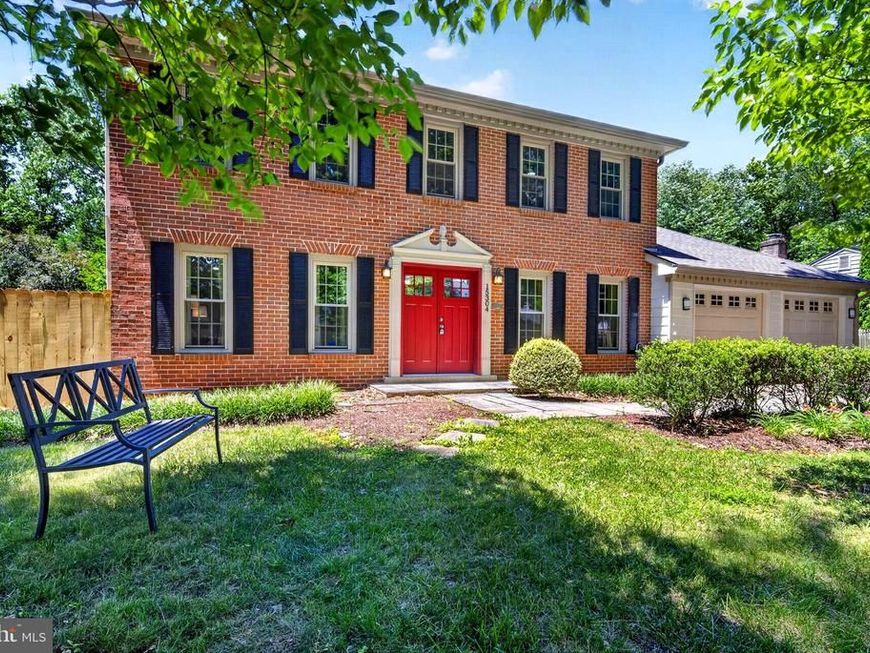

Welcome to Good Hope Estates! A true community without an HOA!! Fully Renovated Colonial boasting 5 bedrooms and a bonus room in the lower level, 3 full and 1 half bath, 3 levels of spectacular finishes! Beginning at the Double front door, you will see this home has been reimagined with today's life style in mind. All NEW 3/4" Gunstock hardwood flooring throughout the main and upper levels, recessed LED lighting, crown molding, chair railing, double pane windows, 2 panel solid core interior doors, 1/2 light french style doors, matt black hardware throughout,all NEW crisp white kitchen cabinetry, with lots of space to store your culinary treasures! New quartz countertops , Built-in Microwave with exterior exhaust vent and LED lights, above a 5 burner gas stove, NEW GE stainless steel appliances, ample space for a breakfast table, amid a large bay window overlooking a private, flat, fully fenced backyard. This free flowing floor plan, smartly interconnects the "Heart of the Home" with adjacent spacious dining room, and grate room complete with a show stopping porcelain fireplace surround and raised hearth wood burning fireplace!!!, with access to the exterior patio which makes entertaining super easy! The spacious main level laundry/mud room with a convenient laundry chute!! is truly one luxury loved by so many!! Other key features of this great floor plan include a main level bedroom/office, main level powder room, storage closet, full finished walk up and out basement, stunning natural stone wood burning fireplace and raised hearth, lower level bonus room, with a full bathroom and drybar with a beverage center. This property checks all the blocks, 4 spacious bedrooms on the upper level, owner suite with a spectacular custom rainfall shower with a built-in bench, and storage niche, custom glass enclosure, double sink quartz top vanity with lots of storage...such a dream!! 3 additional bedrooms, extra large hall bathroom with a double vanity. solid core 2 panel designer doors, and black contemporary hardware and a Bluetooth ceiling fan in every room!! The extra sized front load 2 car garage, with separate doors adds to the curb appeal of this extraordinary home, as well as provides ample space to customize your storage shelves or bins. All this and more under a 5 year old roof with a NEW HVAC....2026.
Listed By
Agency Name: Omnia Real Estate LLC
Agency Phone: 2024306337
Shown By
Agent Name: Jessica Okronley
Agent Phone: (717) 360-5184
Agency Title: Berkshire Hathaway HomeServices Homesale Realty

Estimated Payment
$ 2,459.92 per month $1,668.95 Principal & Interest $572.25 Property Tax $218.72 Homeowner's Insurance First American

 Corporate Office - 215 S Centerville Rd. Lancaster, PA 17603
15304 Durant Street | MLS# MDMC2240230
This single family home located at 15304 Durant Street, Silver Spring, MD 20905 is currently listed for sale with an asking price of $749,900. This property was built in 1973 and has 5 bedrooms and 3 full and 1 partial baths with 3498 sq. ft. Durant Street is located in the GOOD HOPE ESTATES subdivision within the MONTGOMERY COUNTY PUBLIC SCHOOLS school district. Search GOOD HOPE ESTATES real estate on jessicaokronley.homesale.com today.