
(717) 360-5184

Pennsylvania & Maryland Homes for Sale

Real Estate Agent Jessica Okronley

Jessica Okronley

(717) 360-5184
West York

Refine Search

10505 Tyler Terrace, Potomac, MD 20854

$1,150,000
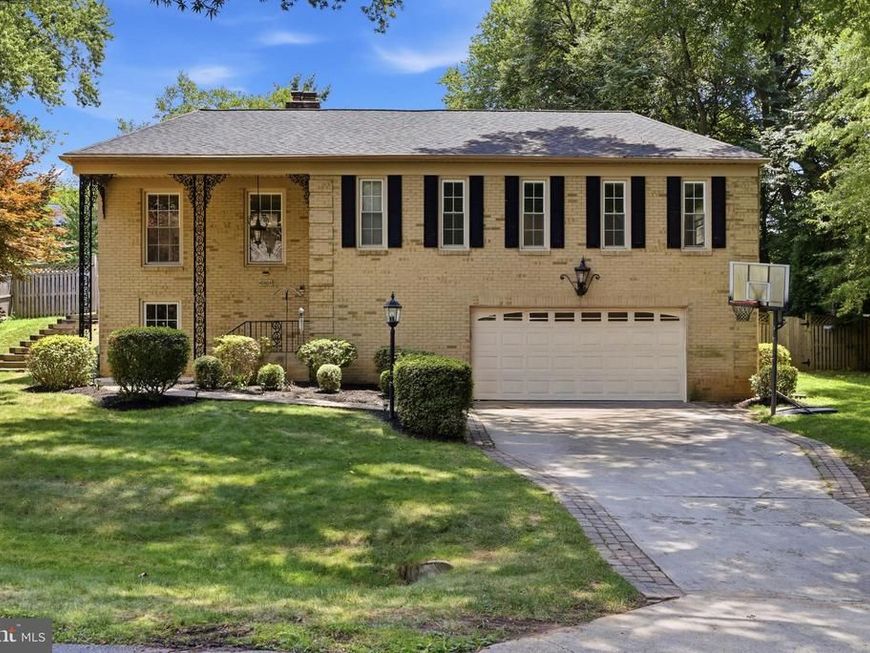
  • 10505 Tyler Terrace, Potomac, MD 20854 Main Photo

40 Total Photos [Click to View All]

New to the Market Coming Soon
BEDS5 BATHS3 full SQUARE FEET2,750 MLS#MDMC2240834
STATUSCOMING SOON PROPERTY TYPEResidential - Single Family SUBDIVISIONBELLS MILL VILLAGE SCHOOLMONTGOMERY COUNTY PUBLIC SCHOOLS
Call / Map Listing / Print / Share / Email

Property Description

Experience the ultimate in Potomac living with generously sized 0.32 acre lot! Tucked away on a peaceful CUL-DE-SAC in one of Potomac’s most sought-after communities BELLS MILL VILLAGE, this beautifully updated and truly move-in-ready residence offers the perfect blend of style, comfort, and convenience. Enjoy a location that can't be beat—situated in the premier Winston Churchill High School pyramid, just one mile away, and less than a 10-minute walk to Bells Mill Elementary and Cabin John Middle School.   Inside, the home features a thoughtfully designed, highly functional floor plan boasting two massive living spaces. The upper level offers an effortless flow from the spacious living room into the formal dining room and an expansive gourmet kitchen—an ideal setup for entertaining and hosting friends. Meanwhile, the lower-level family room provides a separate, generous space perfect for a children's play area or media room. The entire home shines with FRESHLY PAINTED (2026), UPDATED LIGHT FIXTURES (2026), RECESSED LIGHTS WITH DIMMERS (2021), NEW HARDWARES, and beautifully renovated spaces throughout. The heart of the home is the stunning, FULLY REMODELED KITCHEN (2021), complete with custom SOFT-CLOSE cabinetry, an OVERSIZED QUARTZ COUNTERTOP, and premium STAINLESS STEEL APPLIANCES (2021). UPDATED ALL BATHROOMS (2021) to add modern style and functionality.   Major mechanical, structural, and modern upgrades have already been completed for total peace of mind, including: NEW Carrier HVAC System & Whole-Home Humidifier (2023), NEW Energy-Efficient WINDOWS & SLIDING GLASS DOOR, Updated Washer & Dryer (2021), NEW ROOF Replacement (2017), and a Professionally Installed Radon Mitigation System. A Tesla EV Charging Station in the garage also conveys!   Step outside to your private retreat—an expansive, fully fenced 0.32-acre backyard. With a spacious deck and flat green space, it offers endless opportunities for gardening, outdoor recreation, or simply relaxing in a peaceful setting.   Best of all, there is NO HOA! Despite having no HOA fees, residents can still enjoy fantastic neighborhood amenities including a community swimming pool and tennis courts. Ideally located just minutes from I-270 and I-495, this home provides seamless access to local favorites like Trader Joe's, Whole Foods, Giant, Costco, and Cabin John Regional Park. Combining quality updates, timeless appeal, and an unbeatable location, this exceptionally TURN-KEY property is ready for you to call it home!

10505 Tyler Terrace | MLS# MDMC2240834

This single family home located at 10505 Tyler Terrace, Potomac, MD 20854 is currently listed for sale with an asking price of $1,150,000. This property was built in 1969 and has 5 bedrooms and 3 full baths with 2750 sq. ft. Tyler Terrace is located in the BELLS MILL VILLAGE subdivision within the MONTGOMERY COUNTY PUBLIC SCHOOLS school district. Search BELLS MILL VILLAGE real estate on jessicaokronley.homesale.com today.

Property Features

Property Type: Residential - Single Family
Basement: Fully Finished
Basement: Yes
Cooling: Central A/C
Fireplaces: 1
Fuel Type: Natural Gas
Garage: 2
Heating: Forced Air
Home Style: Split Foyer
Lot Size: 0.32 Acres
Roof Type: Architectural Shingle
Stories: 2.0
Taxes: $10,150
Year Built: 1969

Feature Descriptions

Additional Structures: Above Grade, Below Grade
Appliances: Built-In Microwave, Built-In Range, Disposal, Dishwasher, Dryer, Energy Efficient Appliances, ENERGY STAR Dishwasher, ENERGY STAR Refrigerator, Stainless Steel Appliances, Washer
Exterior: Brick
Fencing: Fully
Flooring: Solid Hardwood
Interior: Built-Ins, Bathroom - Tub Shower, Bathroom - Walk-In Shower, Ceiling Fan(s), Combination Dining/Living, Combination Kitchen/Dining, Dining Area, Entry Level Bedroom, Floor Plan - Open, Kitchen - Island, Kitchen - Gourmet, Pantry, Primary Bath(s), Recessed Lighting, Upgraded Countertops, Walk-in Closet(s), Window Treatments
Lot Dimensions: 0.32 Acre(S)
Parking Features: Concrete Driveway
Parking Notes: 6 Total Parking Spaces
Pet Restrictions: No Pet Restrictions
Rooms: Living Room, Dining Room, Kitchen
Sewer: Public Sewer
Special View Info: Trees/Woods
SQFT Above Finished: 1750
SQFT Below Finished: 1000
SQFT Total Finished: 2750
Structure Type: Detached
Total Garage/Parking Spaces: 6
Water: Public
Windows: Sliding, Energy Efficient

Local Schools

High School: WINSTON CHURCHILL
Middle School: CABIN JOHN
Elementary School: BELLS MILL
School District: MONTGOMERY COUNTY PUBLIC SCHOOLS

Listed By / Shown By

Listed By

Agency Name: Samson Properties
Agency Phone: 3017602136

IDX logo

Estimate Your Payment

Estimated Payment

$ 3,740.65 per month $2,559.40 Principal & Interest $845.83 Property Tax $335.42 Homeowner's Insurance

Change Payment Information

%
years/fixed
yearly
yearly (est.)
(Monthly PMI fees could increase payment if above 80% LTV)
Getting pre-qualified is the first step to buying a home! GET PREQUALIFIED NOW Home Mortgage Logo
Disclaimer: All information deemed reliable but not guaranteed. All properties are subject to prior sale, change or withdrawal. Neither listing broker(s) or information provider(s) shall be responsible for any typographical errors, misinformation, misprints and shall be held totally harmless. Listing(s) information is provided for consumers personal, non-commercial use and may not be used for any purpose other than to identify prospective properties consumers may be interested in purchasing. Information on this site was last updated 07/09/2026. The listing information on this page last changed on 07/09/2026. The data relating to real estate for sale on this website comes in part from the Internet Data Exchange program of Delta Media Group MLS (last updated Thu 07/09/2026 12:00:05 AM EST) or Bright MLS (last updated Wed 07/08/2026 11:49:53 PM EST). Real estate listings held by brokerage firms other than Berkshire Hathaway HomeServices Homesale Realty may be marked with the Internet Data Exchange logo and detailed information about those properties will include the name of the listing broker(s) when required by the MLS. All rights reserved.
Privacy Policy / DMCA Notice / ADA Accessibility
Federal Housing Equal Opportunity Realtor
Corporate Office - 215 S Centerville Rd. Lancaster, PA 17603
James J Hafer - West Virginia Broker of Record

©2026 BHH Affiliates, LLC. An independently owned and operated franchisee of BHH Affiliates, LLC. Berkshire Hathaway HomeServices and the Berkshire Hathaway HomeServices symbol are registered service marks of Columbia Insurance Company, a Berkshire Hathaway affiliate. Equal Housing Opportunity.


Agent License Information: 
Licensed in Pennsylvania
Jessica Okronley 

1680 Kenneth Road, York, PA 17408
717-757-7811